
811 Spring Cove Drive Schaumburg, IL 60193
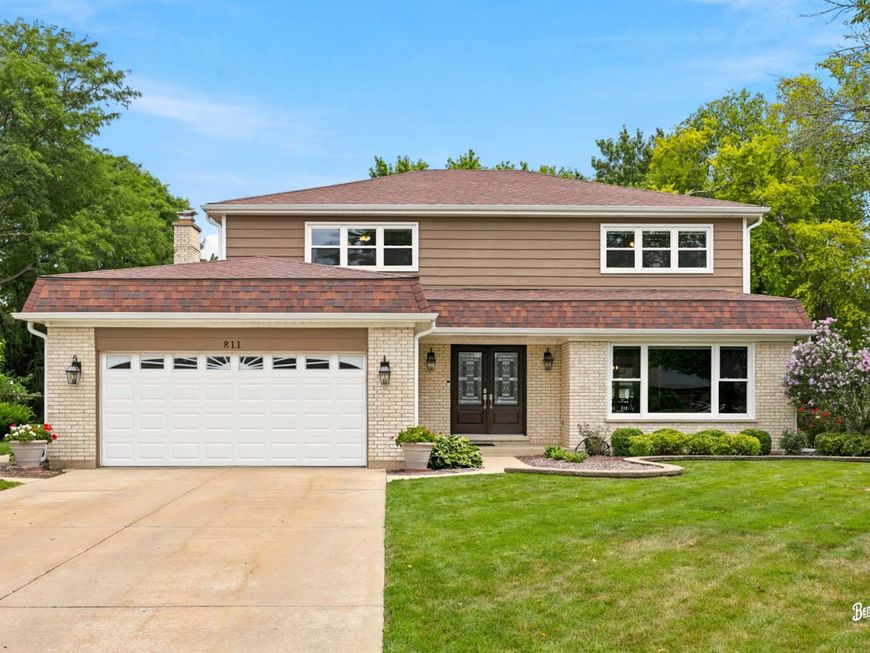
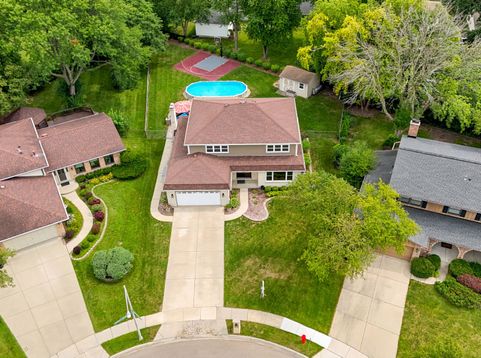
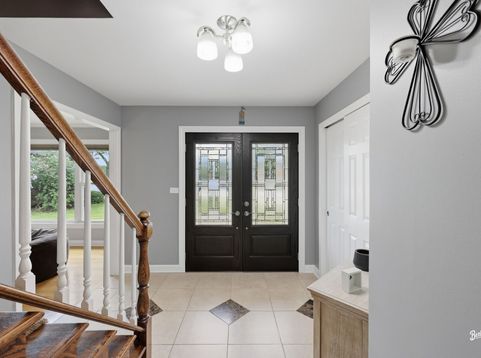
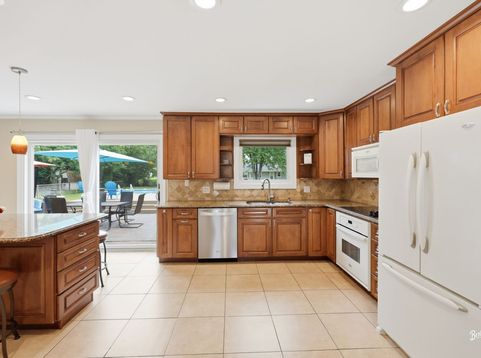
Stunning, expanded, and entertainment ready - this is the crown jewel of highly desired Spring Cove. Set on a beautiful interior lot, this home delivers the largest model in the neighborhood and a full suite of modern updates. Inside, you're welcomed by generous living and dining spaces that flow effortlessly into the expanded kitchen-thoughtfully redesigned to create a larger, more functional culinary hub with updated cabinetry, countertops, pull out cabinetry, island that seats 6, and layout. The home features four spacious bedrooms, 2 full bathroom and 2 half bathrooms which have been refreshed, and a full finished basement offering additional recreation, media, or work from home flexibility. Outdoors, the property transforms into a true entertainment dream. A sweeping brick paver grand patio, elevated deck with pool, and a private basketball court create an unmatched setting for gatherings, summer fun, and everyday enjoyment. This is the kind of backyard that becomes the neighborhood favorite. the extra nuances of a storage room and expanded mudroom (laundry is in the basement but has a hook up to be in the mud room) you have the right spaces for the right times. Major improvements bring peace of mind, including updated mechanicals (2022), newer roof and gutters (2020), exterior siding maintenance (2023), carpet in the family room and dishwasher (2025), front door (2023), and windows (2014). Every level reflects care, comfort, and smart investment. Spring Cove remains one of Schaumburg's most sought after communities-known for its convenience, charm, and pride of ownership. With Award winning schools (elementary and Junior high within blocks of the home), shopping close by, a variety of restaurants and access to transportation makes this hard to miss. Homes of this caliber rarely become available, schedule your tour and be prepared to fall in love.

Baird & Warner Eric Carlson Agent Cell: 773.758.2883 Email
Property Details
Amenities
Feature Descriptions
Room Information
Schools
Disclaimer: The accuracy of all information regardless of source, including but not limited to square footage and lot size, is deemed reliable but not guaranteed nor warranted and should be personally verified through personal inspection by and/or with the appropriate professionals.
Location
See details and scored characteristics about this location.



Listing Office: Berkshire Hathaway HomeServices Starck Real Estate
Listing Office Phone: 847-359-4600

Member Participants (and their affiliated licensees, if applicable) shall indicate on their websites that IDX information is provided exclusively for consumers’ personal non-commercial use, that it may not be used for any purpose other than to identify prospective properties consumers may be interested in purchasing, that the data is deemed reliable but is not guaranteed by MLS GRID, and that the use of the MLS GRID Data may be subject to an end user license agreement prescribed by the Member Participant’s applicable MLS if any and as amended from time to time. MLS GRID may, at its discretion, require use of other disclaimers as necessary to protect Member Participant, and/or their MLS from liability.
Based on information submitted to the MLS GRID. All data is obtained from various sources and may not have been verified by broker or MLS GRID. Supplied Open House Information is subject to change without notice. All information should be independently reviewed and verified for accuracy. Properties may or may not be listed by the office/agent presenting the information.
Select a format below, new window will open and will prompt you to print.


AWARD WINNING SERVICES


GLOBAL REACH & HOME INSURANCE



Market Report
Sign up today to stay updated on what’s happening in your local real estate market.
