
523 N Racine Avenue, Unit 1 Chicago, IL 60642
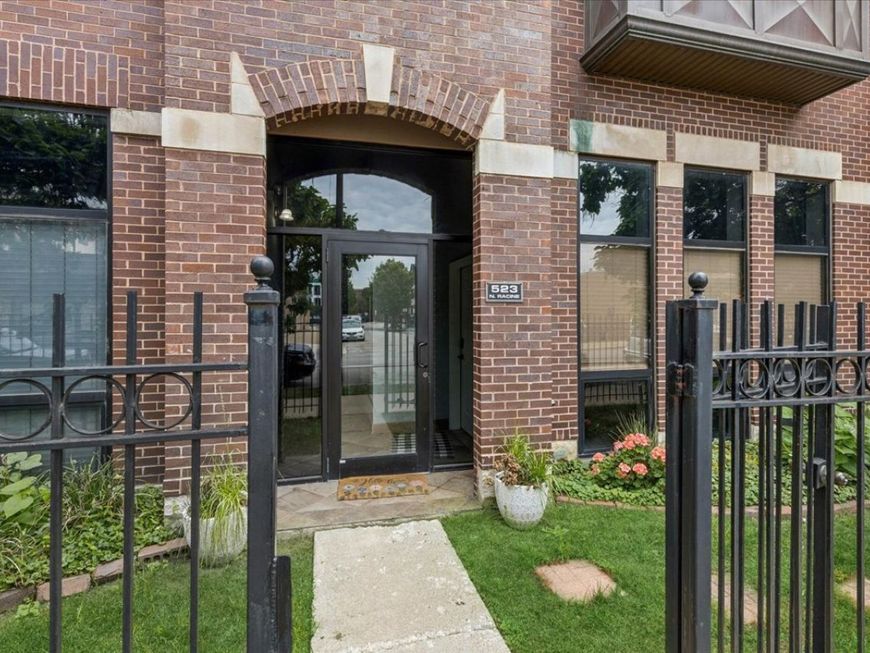
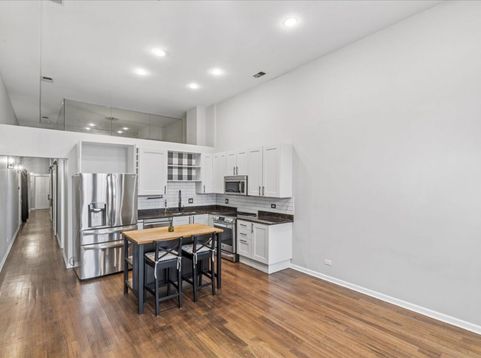
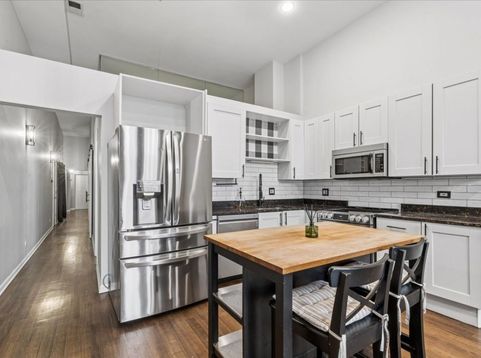
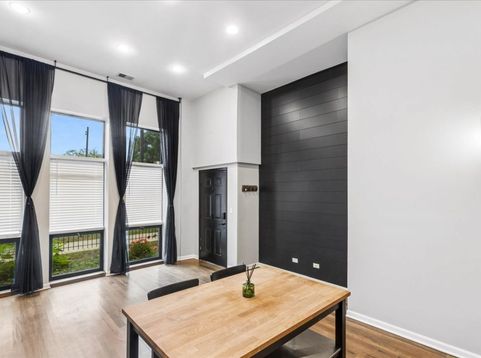
Welcome to 523 N Racine Ave Unit 1, a spacious 2-bed condo in River West with approximately 1,200 square feet, 2 full baths, huge west facing windows, 12 foot ceilings, in-unit laundry, and assigned parking. Extensive recent updates pair move-in-ready interiors with convenient access to the CTA Blue Line and Chicago's highway network. Step inside to a nicely painted interior that gives the home a clean, updated feel. High ceilings enhance the spacious layout, while floor-to-ceiling windows at the front of the unit bring in natural light. The kitchen features granite countertops, white cabinetry, and stainless steel appliances, including a refrigerator, oven/range, and dishwasher. Additional updates include an updated washer and dryer, new blinds, barn doors, privacy glass between rooms, updated bathroom fixtures, and added shelving in the pantry and bedroom closets. Major mechanical improvements include a water heater replaced in 2022, plus a brand-new furnace and AC installed in August 2026. An assigned parking space located directly outside the back door adds everyday convenience, while a small gated front yard provides additional outdoor space at the front of the building. The monthly HOA fee is $197.50 and includes water, lawn care, snow removal, garbage, and common-area electricity. Owners repsponsible for gas, electricity, and internet/cable. 2025 property taxes are $8,556.20. With approximately 1,200 square feet and a long list of thoughtful improvements, this 2-bed condo in West Town offers an updated Chicago home with convenient access to public transportation and highways.

Baird & Warner Eric Carlson 773.758.2883 Email
Upcoming Open Houses
Property Details
Feature Descriptions
Room Information
Schools
Disclaimer: The accuracy of all information regardless of source, including but not limited to square footage and lot size, is deemed reliable but not guaranteed nor warranted and should be personally verified through personal inspection by and/or with the appropriate professionals.
Location
See details and scored characteristics about this location.


Select a format below, new window will open and will prompt you to print.


AWARD WINNING SERVICES


GLOBAL REACH & HOME INSURANCE



Market Report
Sign up today to stay updated on what’s happening in your local real estate market.

Login to my Baird & Warner account
THANK YOU FOR
YOUR INTEREST!
Add to Calendar
Registration Successful
You are now registered to view virtual open houses for the listings.