
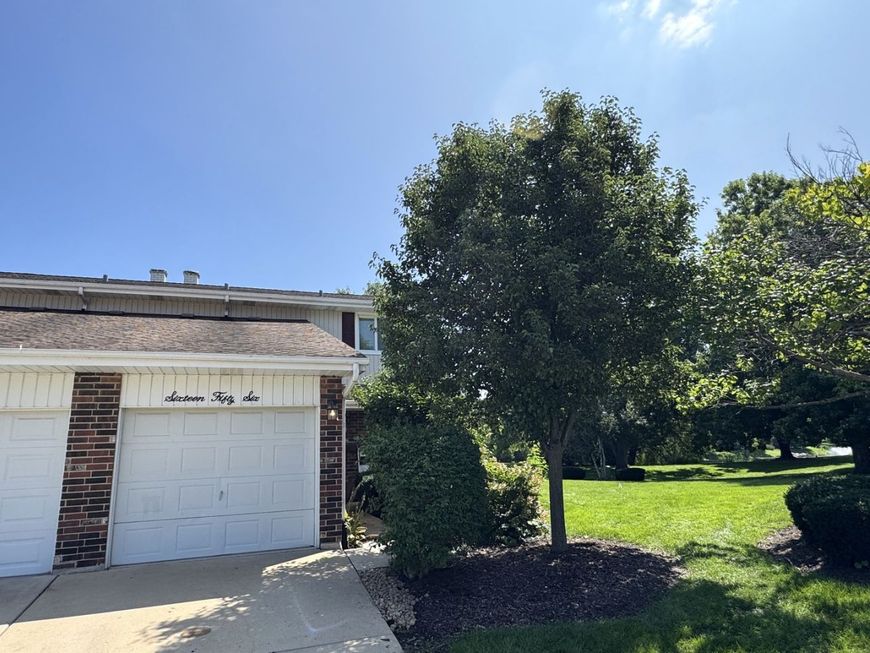
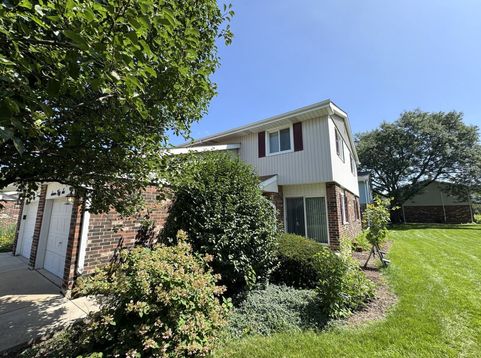
1656 Castbourne Court Wheaton, IL 60189
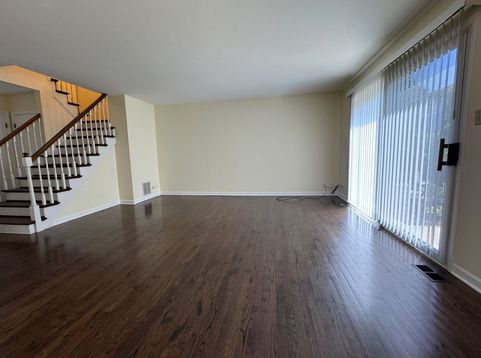
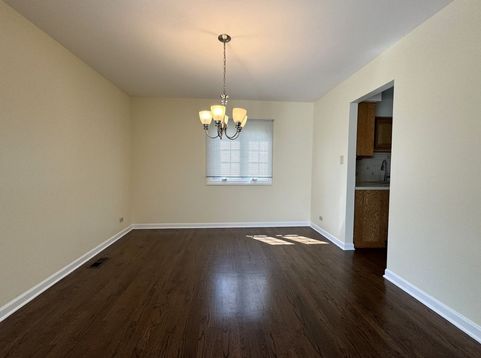
Welcome home to this fabulous end-unit townhome in sought-after Briarcliffe, offering generous living space, beautiful outdoor views, and an ideal location! Move right in and enjoy the light filled rooms, gleaming hardwood floors throughout, and open and connected feel of the main level while still having distinct spaces for a traditional dining room, spacious living room, and eat-in kitchen area. The kitchen offers ample cabinetry and storage, with even more storage found throughout the home. Upstairs, the spacious primary bedroom features his-and-hers closets, while the finished basement adds impressive additional living space with a large recreation room, multiple storage rooms, and a dedicated laundry room with an in-unit washer and dryer already provided. Step outside and relax on one of two private patio areas, surrounded by abundant green space and a beautiful pond view. Tucked away on a quiet cul-de-sac, this end-unit location offers wonderful privacy while keeping you just minutes from expressways, downtown Wheaton, downtown Glen Ellyn, Metra stations, shopping, dining, and more. Available now and ready for you to move in and enjoy! Don't miss this one!

Baird & Warner Eric Carlson 773.758.2883 Email
Property Details
Amenities
Feature Descriptions
Room Information
Schools
Disclaimer: The accuracy of all information regardless of source, including but not limited to square footage and lot size, is deemed reliable but not guaranteed nor warranted and should be personally verified through personal inspection by and/or with the appropriate professionals.
Location
See details and scored characteristics about this location.


Select a format below, new window will open and will prompt you to print.


AWARD WINNING SERVICES


GLOBAL REACH & HOME INSURANCE



Market Report
Sign up today to stay updated on what’s happening in your local real estate market.
