
1200 W Monroe Street, Unit 313 Chicago, IL 60607
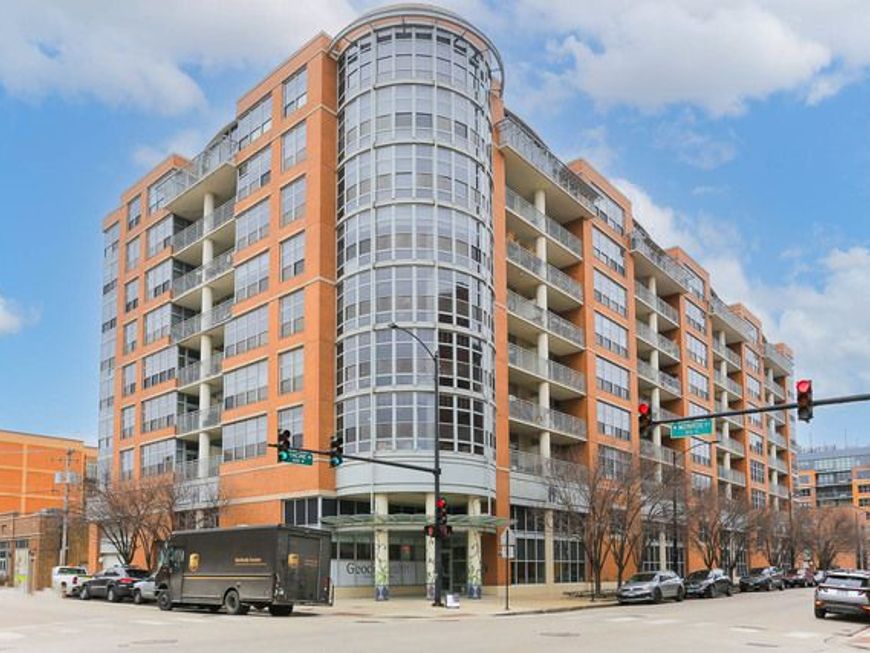
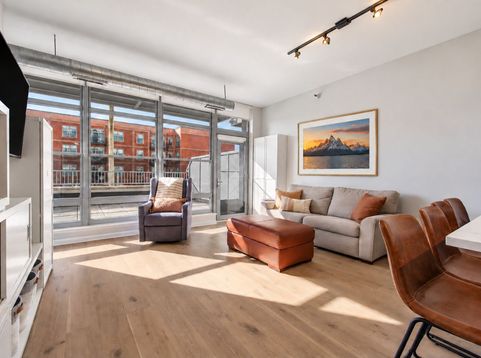
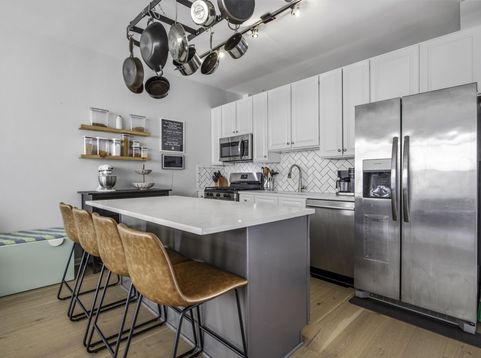
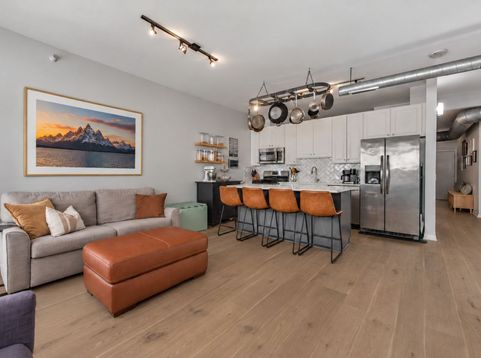
Enjoy West Loop living with an expansive 27-by-15-foot private patio in this beautifully maintained 2-bedroom, 2-bath condo at 1200 W Monroe. Engineered hardwood floors flow throughout the open living areas, while the updated kitchen features white cabinetry, stainless steel appliances, quartz countertops, and an island with seating for four, ideal for meal prep and casual dining. The spacious private patio extends your living space outdoors, offering plenty of room for dining, lounging, and entertaining. The generous primary suite features a walk-in closet with custom-built shelving and a fully updated private bathroom with quartz countertops, a dual-sink vanity, soaking tub, and separate shower. The second bathroom is also fully updated with quartz countertops. The versatile second bedroom sits conveniently near the guest bathroom and works well as a guest room or home office. A dedicated laundry room with custom Elfa storage and a brand-new stackable washer and dryer adds everyday convenience. This elevator building offers 24-hour door staff and a well-equipped fitness center. Enjoy easy access to major highways and public transit, plus the restaurants of Randolph Street and Fulton Market, Whole Foods, Mariano's, neighborhood coffee shops, and everything the West Loop has to offer. A full-height storage locker is included in the rent. Heated garage parking is available for an additional $150 per month. Rent also includes heat, cooking gas, water, and trash. Tenants are responsible for electric and internet.

Baird & Warner Eric Carlson 773.758.2883 Email
Property Details
Amenities
Feature Descriptions
Room Information
Schools
Disclaimer: The accuracy of all information regardless of source, including but not limited to square footage and lot size, is deemed reliable but not guaranteed nor warranted and should be personally verified through personal inspection by and/or with the appropriate professionals.
Location
See details and scored characteristics about this location.


Select a format below, new window will open and will prompt you to print.


AWARD WINNING SERVICES


GLOBAL REACH & HOME INSURANCE



Market Report
Sign up today to stay updated on what’s happening in your local real estate market.
