
40 E Delaware Place , Unit 1502 Chicago, IL 60611
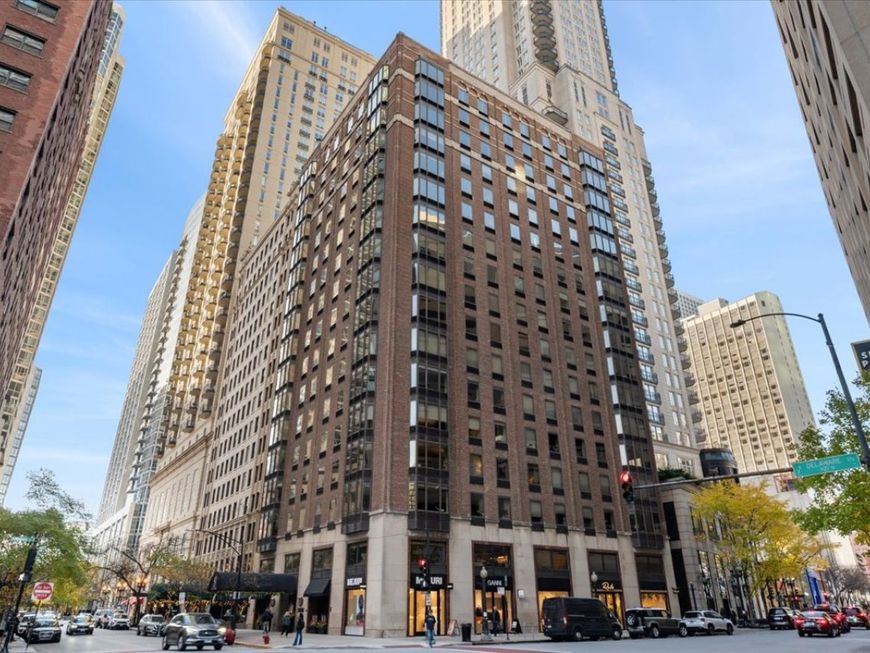
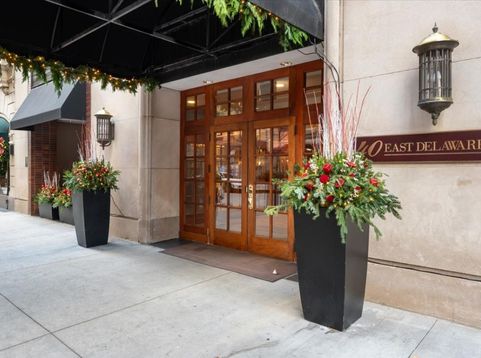
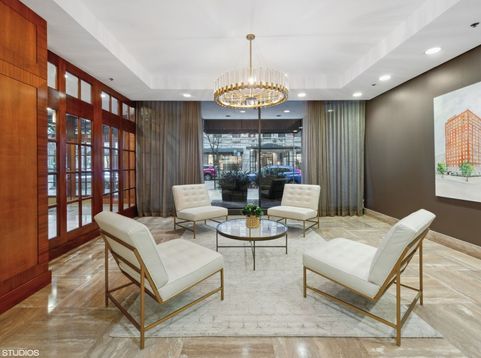
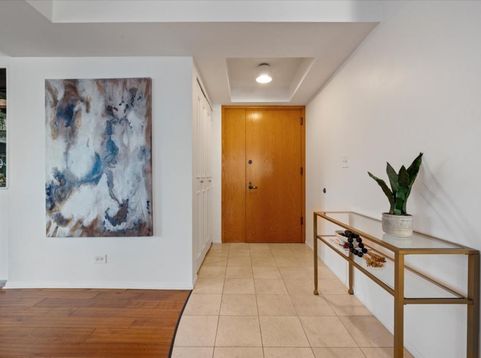
Stunning, sunny Southeast corner 3-bedroom 2 -bath condo in a boutique building located on the best corner in the city. Step into this beautifully renovated home, where modern elegance meets spacious comfort. The open-concept layout is designed for effortless entertaining, with expansive living and dining areas. The kitchen has been meticulously redesigned with custom cabinetry, gleaming granite countertops, full granite backsplash and stainless steel appliances. Hardwood floors throughout. Unwind by the wood-burning fireplace, or enjoy a glass of wine from your built-in bar with wine fridge. The primary suite and secondary bedrooms offer generous dimensions and ample custom-organized closet space. In-unit washer/dryer. Full-service building with 24-hour doorman, fitness center, bbq deck, and storage. Enjoy amazing city views from your windows, with Michigan Ave, the Lake, and some of the city's best dining, shopping, and entertainment options right outside your door. Multiple rental parking options are available on the block. Don't miss the opportunity to call this exquisite condo home!

Baird & Warner Eric Carlson 773.758.2883 Email
Upcoming Open Houses
Property Details
Amenities
Feature Descriptions
Room Information
Schools
Disclaimer: The accuracy of all information regardless of source, including but not limited to square footage and lot size, is deemed reliable but not guaranteed nor warranted and should be personally verified through personal inspection by and/or with the appropriate professionals.
Location
See details and scored characteristics about this location.


Select a format below, new window will open and will prompt you to print.


AWARD WINNING SERVICES


GLOBAL REACH & HOME INSURANCE



Market Report
Sign up today to stay updated on what’s happening in your local real estate market.
